Anyone who works with SAFTENG knows we are serious about facility siting and more specifically VEHICLE IMPACT PROTECTION. This stems from my horrible luck I had with vehicles around my covered processes. I can not even remember how many incidents I suffered while a safety engineer in the petrochemical and semiconductor industries with everything from cranes to golf-carts hitting the process. I have mentioned “bollards” in many articles over the years and we almost always have a conversation during audits and PHAs about these devices and it never fails, someone wants to know if there is an alternative to bollards. And the answer is, of course…
SECTION 312 – VEHICLE IMPACT PROTECTION
…
312.3 Other barriers. Barriers, other than posts specified in Section 312.2, that are designed to resist, deflect or visually deter vehicular impact commensurate with an anticipated impact scenario shall be permitted where approved.
So what is an acceptable alternative design that would meet a RAGAGEP?
Curb Barrier Protection Model
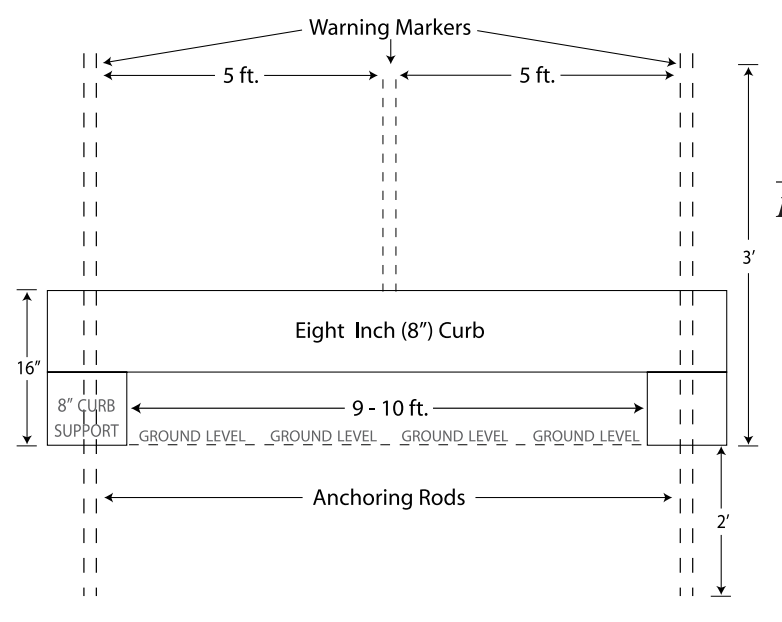
- Minimum Dimensions: Consist of a curb barrier sixteen (16) inches high and eight (8) inches wide
- Materials: Construction of durable material (i.e. concrete, etc.) able to deflect/repel/withstand the impact of a vehicle, etc.;
- Stabilize: With metal stakes going to a depth of two (2) feet below ground level. Curb barriers of sufficient height/size may be recessed 8-10 inches below ground level or 8-10 inches of Class 2 aggregate packed behind barriers;
- Warning Markers: For curb barriers LESS THAN three (3) feet in height:
- Install warning markers (i.e. light duty posts/rebar, etc. painted with a contrasting color), positioned every five (5) feet, and at a minimum height of three (3) feet from ground level.
- Waining markers serve to alert those operating vehicle or equipment in the area of the storage system where curb barriers/tank/appurtenances are located.
- Guards over the top of pointed/rigid anchoring rods/warning markers for impalement protection are recommended, especially around nurse tank riser areas;
- Spacing: Allow adequate spacing [maximum spacing of three (3) feet] between each curb barrier to ensure accessibility to and from the storage system; and

- Setback Distances: Position curb barriers NO CLOSER THAN three (3) feet from the storage system. Position curb barriers NO CLOSER THAN one (1) foot from the fixed portion of riser platforms /steps.
Overhead view of Curb Barrier Protection Model.
Warning markers (solid circles = •) must be installed if curb barriers are less than 36 inches above the ground level.
Illustrating curb barriers (CB) with space = (s) between CB’s. Spacing between CB’s must be no more than three (3) feet.
View of a 16 inch high by 8-inch wide protective curb barrier. Note the use of anchoring rods as warning markers.