
What is a fire door and how they are designed to work…
An opening into an exit must be protected by a self-closing fire door that remains closed or automatically closes in an emergency upon the sounding of a fire alarm or employee alarm system. Each fire door, including its frame and hardware, must be listed or approved by a nationally recognized testing laboratory.
1) Why does1910.36(a)(2) require exits be separated by fire resistant materials having at least a one-hour fire resistance-rating if the exit connects three or fewer stories and a two-hour fire resistance-rating if the exit connects four or more stories?
This is easiest to understand when we have an exit stairwell or outside exit stairs that move personnel from upper levels to lower levels in the event of a fire. The doors that lead into the stairs MUST have at least a one-hour fire resistance-rating if the exit connects three or fewer stories and a two-hour fire resistance-rating if the exit connects four or more stories. The idea behind the different ratings is based on travel times. The higher up we are, the longer it will take for us to get down, thus the the longer fire rating on the doors when the building is four or more floors.
2) How can I find out if my doors are fire doors and what their rating is?

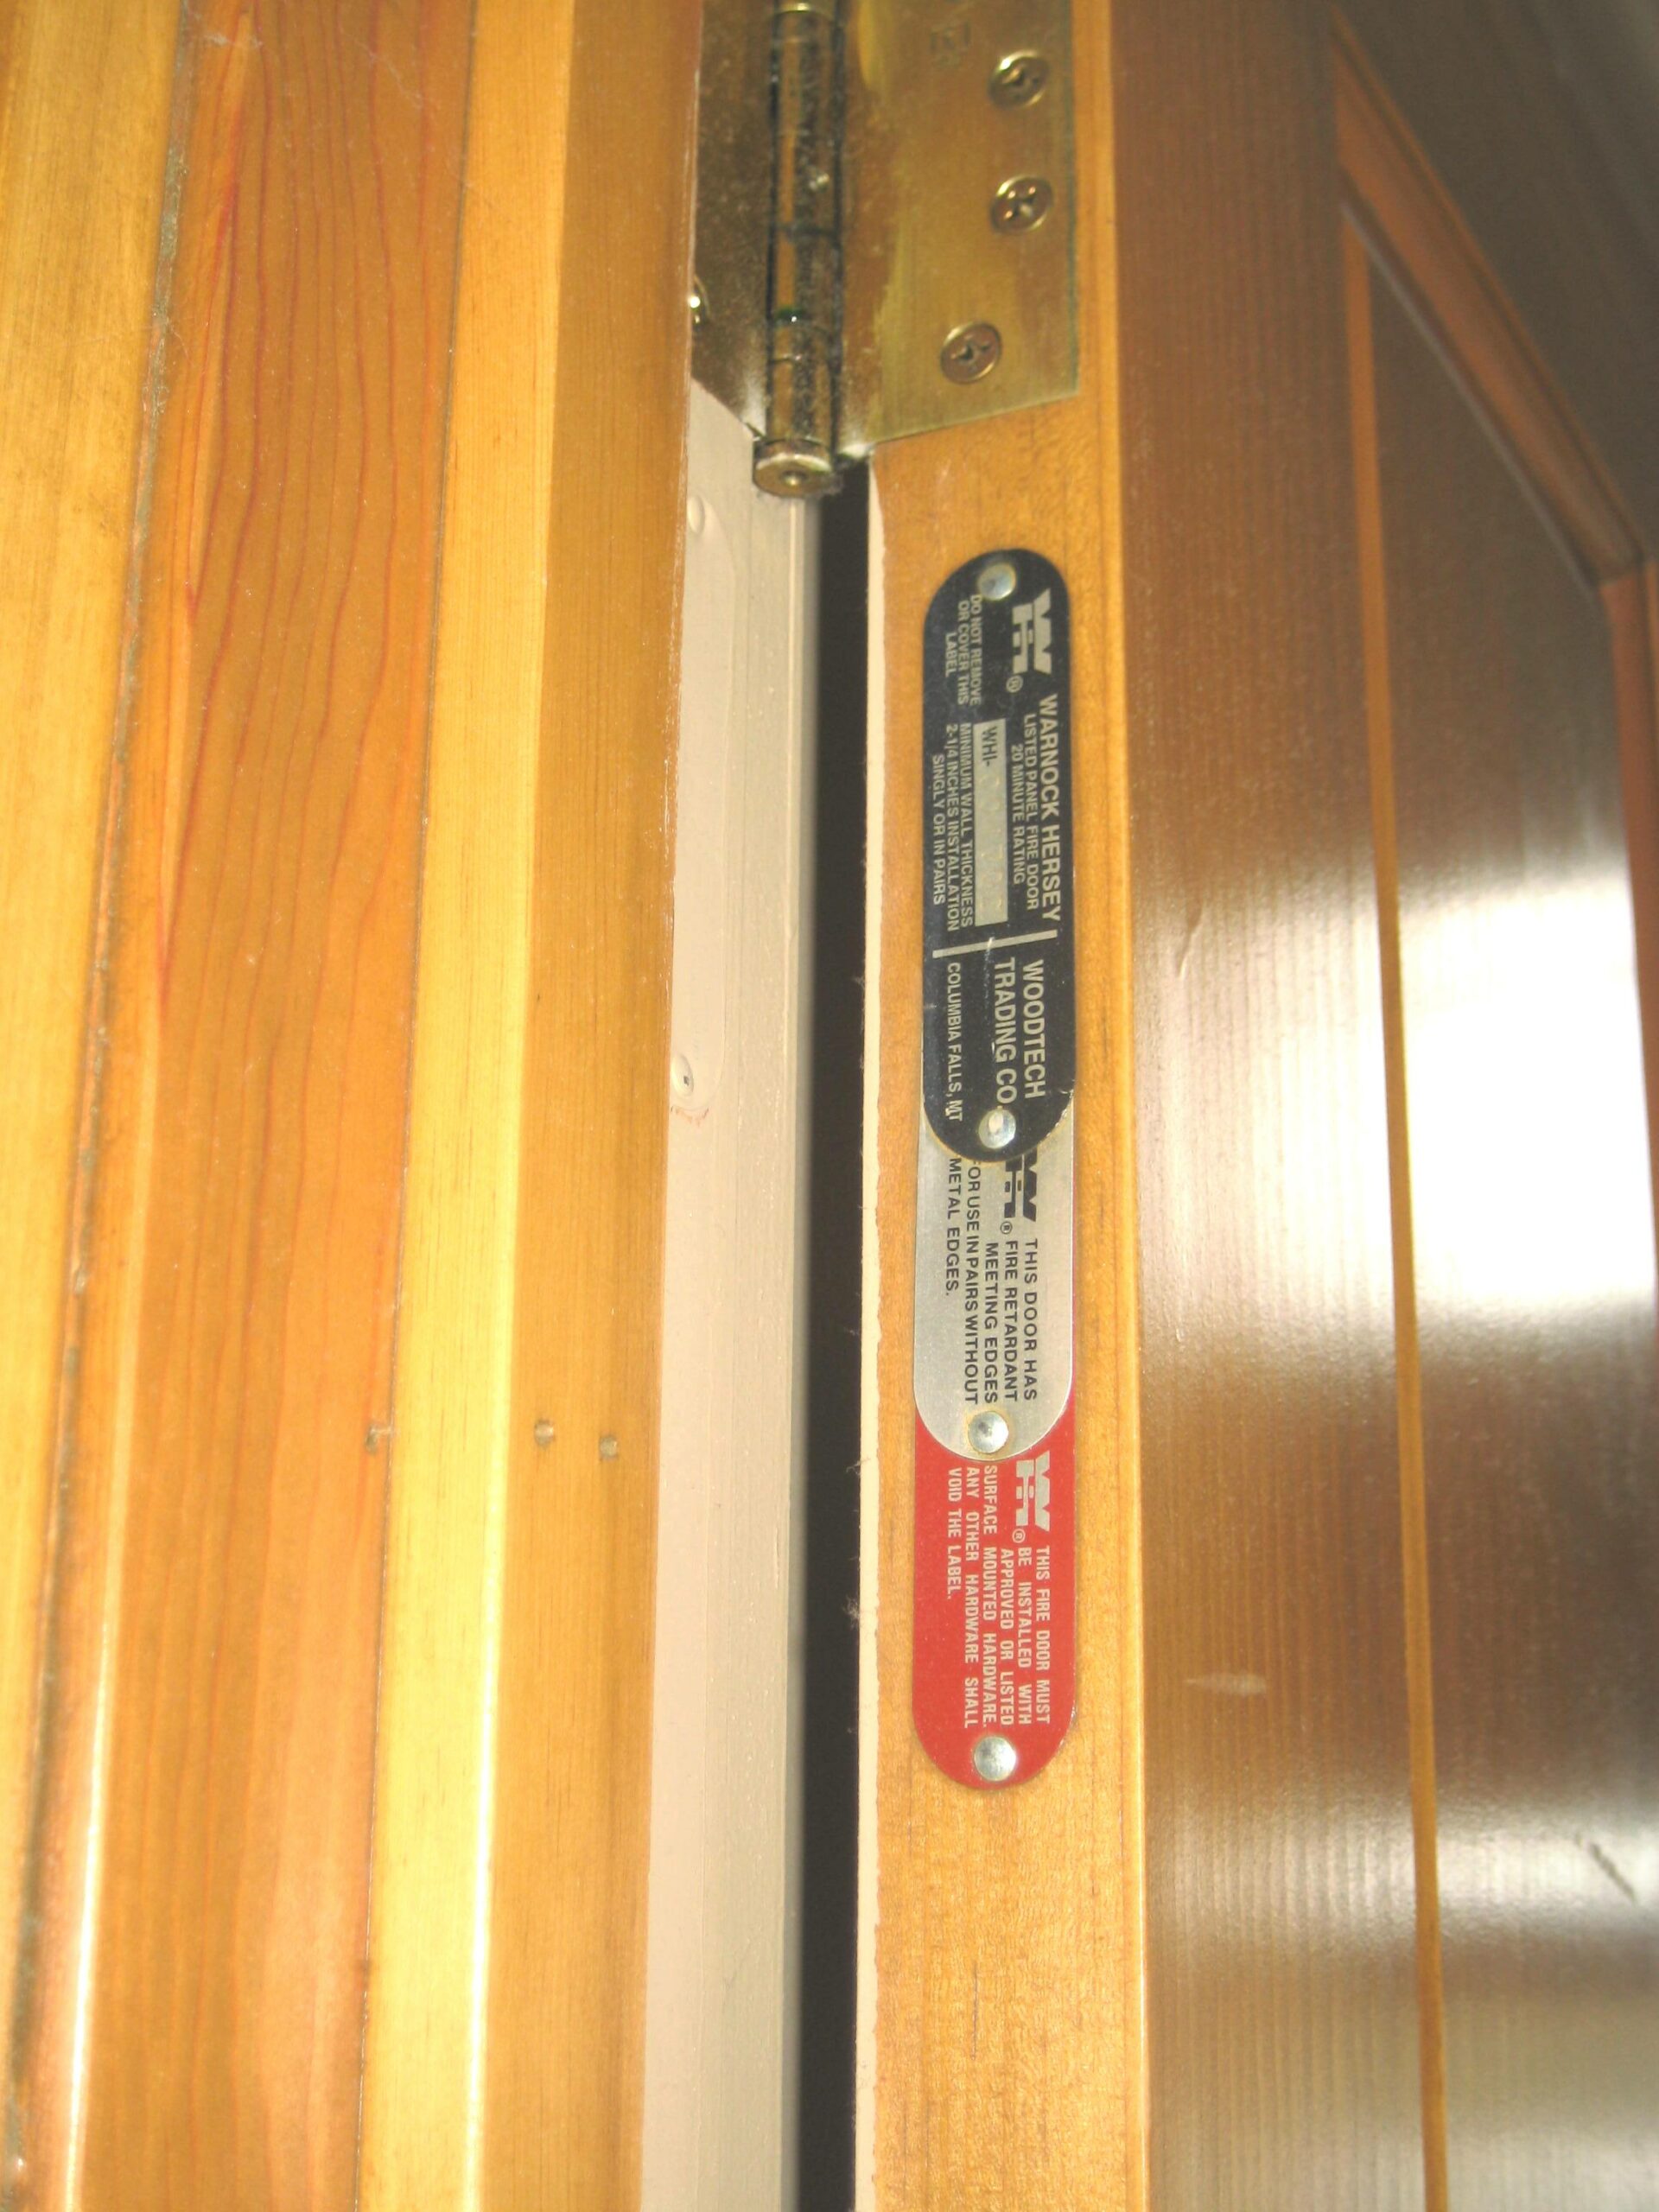
Each fire door, including its frame and hardware, must be listed or approved by a nationally recognized testing laboratory. This means they will be labeled as such, albeit the labels are usually painted over! Keep in mind that not only the actually door has to be “listed or approved”, but all the hardware including hinges, frame, latches, and glass have to be “listed or approved”. Here is what a label will look like and 99% of the time the label will be on the hinged edge of the door, as well as the frame.
3) How do I know if the window in the fire door is the right material and has not been replaced with material that is not “listed or approved”?
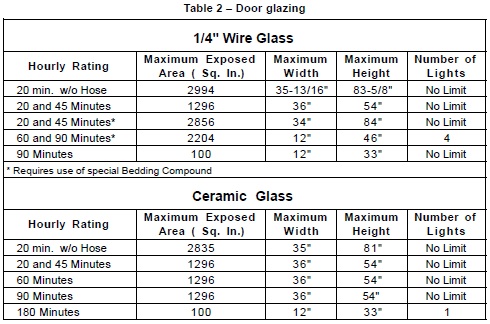
1/4″ wire glass and ceramic glass are the most common types of glazing used in fire rated doors. The hourly rating of the door dictates the number and maximum size of the vision lights used in the door. Table 2 shows the limitations of size, area and number of vision lights in a door. Vision lights are not allowed in 3-hour rated fire doors, unless allowed by the local authority having jurisdiction. The vision light kit or window frame must be approved for use in a fire rated door.
Fire doors frames are not affected by the exposure ratings and opening classifications that apply to doors. There are no hourly ratings for a basic fire door frame unless the labeling on the frame specifically states that the frame is rated for something less than 3 hours. If a frame bears a recognized label qualifying it as a fire door frame, it may support a 3-hour, a 1-1/2-hour, a 3/4-hour, or a 1/3-hour door. Frames used in masonry walls may be used with a maximum 3-hour fire door, while frames used in drywall walls are intended to be used with a maximum 1-1/2-hour fire door.
A labeled fire door MUST be hung on steel bearing-type hinges. The use of steel is necessary since non-ferrous metals become “elastic” at much lower temperatures, which could allow serious dislocation of the door during a fire. There are certain hinge designs made of non-ferrous metals which may be used on fire doors in accordance with the listing information for the particular hinge. These hinges are usually used on doors of lesser fire rating. The bearing type knuckles on hinges are required in order to provide smooth operation and to minimize wear throughout the lifetime of the opening. Remember, a fire door must close in the event of a fire. Worn hinges will cause the door to sag, effectively preventing the door from closing. Exception: Some manufacturers may provide doors with hinges which are non-bearing type when they are part of a listing assembly. NFPA 80 allows the use of standard weight (1.34 inches leaf thickness) 4-1/2″ hinges on 1-3/4-hour doors up to 4’0″ in width and 8’0″ in height. Doors over 8′ in height shall have heavy weight (.180 inches leaf thickness) 4-1/2″ hinges. Some manufacturers have the capability of providing lighter weight hinges on doors over 8′ in height as part of a listed assembly. (Consideration should be given to larger hinge sizes for heavy or frequent use doors.)
EVERY SWINGING FIRE DOOR MUST HAVE A LABELED AUTOMATIC LATCHING DEVICE TO ENGAGE THE STRIKE. Deadlocks may be provided in addition to the latch bolt, except on doors used as a means of egress, where interconnected locks may be used which retract the dead bolt with the latch bolt. Dead bolts may not be used in place of latch bolts. When selecting latching devices, it is important to use the correct length of latch bolt, a requirement that can vary with the door construction and the manufacturer’s fire testing program. It is common for a pair of doors to require a longer latch bolt throw than a single door. The minimum latch bolt length that must be used for any given door is indicated on the fire door label. Some state and city building code authorities allow the use of a “push” and “pull” function on certain fire rated openings. This push/pull function does not include a self-latching device and does not allow a fire door to perform its vital function. Without a latching device the door will not remain closed during a fire. A manufacturer cannot fire label a door prepared only for a push/pull function.
A properly sized closing device is the last of the “basic” fire door hardware requirements. A fire door must be in a closed and latched position to serve as a protective barrier in the event of a fire. For this reason, either spring hinges or a listed door closer is required. When the door is closed, the closer has served its role as a protective device.