

So far, I have discussed Evaporative Condensers and Spiral Freezers, making the case that most of these spaces are indeed Permit-Required Confined Spaces (PRCS). This last space is gaining a lot of traction over the past 10-20 years, and still today, the design of most of these penthouses makes them, without a doubt, a PRCS. In this last article in this series, I will break down the characteristics of the space and the criteria that make the space a Confined Space (CS), and what makes them a PRCS. I will say this, EVAPCO has a “penthouse” that is designed to be much like a tiny engine room, and thus, it does NOT meet the criteria for a CS and, therefore, can never be a PRCS.
So let’s begin with why most of these penthouses are Confined Spaces:


So by using these images (above) and having a basic understanding of what is happening inside the structure, we can establish that this particular penthouse is a CS.
A CS is a space that meets all three (3) of the following characteristics:
(1) Is large enough and so configured that an employee can bodily enter and perform assigned work; AND
(2) Has limited or restricted means for entry or exit; AND
(3) Is not designed for continuous employee occupancy.
Items 1 & 2 are based on the size of the space and the size of the entry portal. The manufacturers make these spaces so personnel can bodily enter and perform assigned work. Some manufacturers do a better job with their internal designs. Still, all of the hundreds of penthouses I have seen, even the old models, were built such that personnel can bodily enter and perform assigned work.
Item #2 is all about the size of the entry portal. As we can see in the photo, these entry portals are NOT even close to being a full-size door, AND the lower edge of the portal is too high so that we can establish the space shown has limited or restricted means for entry or exit. We can also see that the pathway to the entry/exit portal may not be so easy to navigate as well, as these are some tight (one might say confined) quarters with narrow access corridors.
Item #3 is the one that many get confused about. Yes, the manufacturer has provided an access portal for entry to do work – but this does NOT equate to the space being designed for continuous employee occupancy. These spaces can be very cold and loud, and in no situation has a manufacturer told me that I could put a desk, phone, and some additional lighting inside one and make it the “refrigeration office.” I usually get the… “are you an idiot” look – but I have to ask as I know someone will try and make the claim of such foolishness.
Now, this EVAPCO model (shown below) seems to have attempted to take these matters to task and maybe, just maybe, made one section of their unit just like walking into an engine room – heck they have even labeled the door just like IIAR requires an engine room door to be labeled. They have even installed an EW station outside the primary door. I was not crazy about the extra devices on the door to help seal it, but I will still say this is NOT limiting egress. With this full-size door, we have eliminated questions about bodily entry and limited or restricted means for entry or exit. But there appears to be a catch to this design – there are actually three (3) separate rooms, with ONLY the one on the end with the full-size door NOT being a CS or PRCS; the two (2) other spaces to the left (as shown below) would REQUIRE a SEPERATE CS/PRCS EVALUATION, as it is my opinion they are PRCS(s). Even with these two (2) rooms having two (2) entry/exit portals, these portals are NOT full-size personnel doors, so the number of doors is really not helpful in our evaluation.
Here is an “overhead view” of a similar space from EVAPCO:
But what about continuous employee occupancy?

But the big question is, do these “penthouses” contain a hazard that could make them become a PRCS?
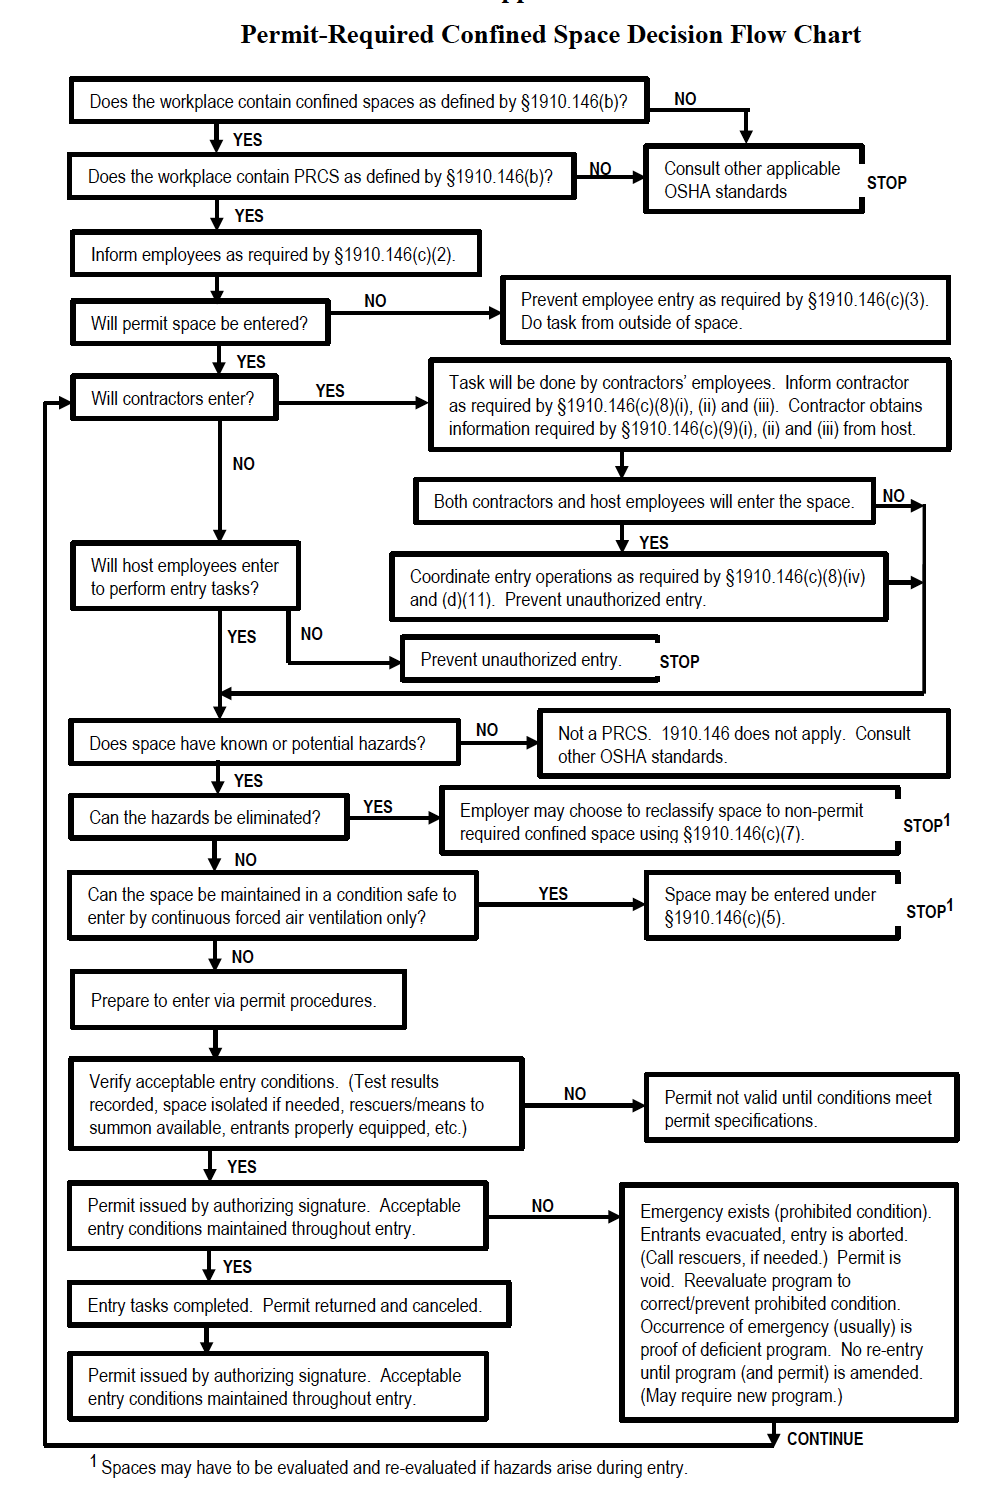
Here are the four (4) characteristics (ONLY 1 has to be present) that could make a CS become a PRCS:
(1) Contains or has the potential to contain a hazardous atmosphere; or
(2) Contains a material that has the potential to engulf an entrant; or
(3) Has an internal configuration such that an entrant could be trapped or asphyxiated by inwardly converging walls or by a floor that slopes downward and tapers to a smaller cross-section; or
(4) Contains any other recognized serious safety or health hazard.
Item #1 for me is an easy one, but I seem not to get a lot of support from the refrigeration industry, so I will let you decide if there is a potential to contain a hazardous atmosphere.
How these spaces work is… (Evapco description for their SSTP-E Series Evaporators)
Warm room air is drawn into the one-piece enclosure and across the cooling coil. Refrigerant is circulated through the coil of the evaporator. Heat from the air is absorbed by the refrigerant through the coil tubes causing a portion of the refrigerant to evaporate. The air is cooled as it travels through the coil and is discharged into the room.
The refrigerant is anhydrous ammonia in my scenarios, and thus for me, the presence of NH3 inside these spaces means there is a potential to contain a hazardous atmosphere.
Items #2 & #3 are not applicable in the units I have seen.
Item #4 is tricky. In some of the newer units, I have seen no physical hazards within the space; however, on a couple of older models, the manufacturer did NOT properly guard fan blades within the space, and this would create a physical hazard.


