
When we have a hazardous material that poses either a physical hazard such as a flash fire/explosion or a health hazard we need to manage this hazard using our hierarchy of controls. The first control is to see if we can use a “safer alternative” which we call “Elimination/Substitution”. But if this is not possible we go to our next layer – Engineering Control(s) and the most popular engineering control for a gas/vapor/fume is some type of ventilation system, most commonly used are Local Exhaust Ventilation (LEV) or ventilating the entire room. But when it comes to the design of these ventilation systems we have seen some real head-scratchers! In the world of Process Safety, we are required to have a “Ventilation system design” (1910.119(d)(3)(i)(E) that documents the system meets the needs of the process area/room/building. This article is for those ventilation systems NOT necessarily associated with a PSM/RMP covered process, although many of the requirements discussed will be applicable to a PSM/RMP ventilation system. This article is more in-line with operators handling HAZMATs in their production area and the ventilation is intended to manage the hazardous gas/vapors/fumes generated from their work.
For this article, I am using the International Mechanical Code (IMC) and the International Fire Code (IFC) as they are my favorite codes for these ventilation systems. They are also the codes that were used in almost all of my plants throughout my career in the chemical and semiconductor industries. The sections of the IMC that are most applicable are Sections 501 and 510, but where other sections have critical requirements I include as well. I have listed some sections below just to indicate that the IMC has several process/industry-specific ventilation design requirements. So let’s begin with Section 501 GENERAL…
|
501.2 Independent system required Single or combined mechanical exhaust systems for environmental air shall be independent of all other exhaust systems. Dryer exhaust shall be independent of all other systems. Type I exhaust systems shall be independent of all other exhaust systems except as provided in Section 506.3.5. Single or combined Type II exhaust systems for food-processing operations shall be independent of all other exhaust systems. Kitchen exhaust systems shall be constructed in accordance with Section 505 for domestic equipment and Sections 506 through 509 for commercial equipment. 501.3 Exhaust discharge The air removed by every mechanical exhaust system shall be discharged outdoors at a point where it will not cause a public nuisance and not less than the distances specified in Section 501.3.1. The air shall be discharged to a location from which it cannot again be readily drawn in by a ventilating system. Air shall not be exhausted into an attic, crawl space, or be directed onto walkways. Exceptions: 1. Whole-house ventilation-type attic fans shall be permitted to discharge into the attic space of dwelling units having private attics. 2. Commercial cooking recirculating systems. 3. Where installed in accordance with the manufacturer’s instructions and where mechanical or natural ventilation is otherwise provided in accordance with Chapter 4, listed and labeled domestic ductless range hoods shall not be required to discharge to the outdoors.
501.3.1 Location of exhaust outlets. The termination point of exhaust outlets and ducts discharging to the outdoors shall be located with the following minimum distances: 1. For ducts conveying explosive or flammable vapors, fumes or dusts: 30 feet (9144 mm) from property lines; 10 feet (3048 mm) from operable openings into buildings; 6 feet (1829 mm) from exterior walls and roofs; 30 feet (9144 mm) from combustible walls and operable openings into buildings which are in the direction of the exhaust discharge; 10 feet (3048 mm) above adjoining grade. 2. For other product-conveying outlets: 10 feet (3048 mm) from the property lines; 3 feet (914 mm) from exterior walls and roofs; 10 feet (3048 mm) from operable openings into buildings; 10 feet (3048 mm) above adjoining grade. 3. For all environmental air exhaust: 3 feet (914 mm) from property lines; 3 feet (914 mm) from operable openings into buildings for all occupancies other than Group U, and 10 feet (3048 mm) from mechanical air intakes. Such exhaust shall not be considered hazardous or noxious. 4. Exhaust outlets serving structures in flood hazard areas shall be installed at or above the elevation required by Section 1612 of the International Building Code for utilities and attendant equipment. 5. For specific systems see the following sections: 5.1. Clothes dryer exhaust, Section 504.4. 5.2. Kitchen hoods and other kitchen exhaust equipment, Sections 506.3.13, 506.4 and 506.5. 5.3. Dust stock and refuse conveying systems, Section 511.2. 5.4. Subslab soil exhaust systems, Section 512.4. 5.5. Smoke control systems, Section 513.10.3. 5.6. Refrigerant discharge, Section 1105.7. 5.7. Machinery room discharge, Section 1105.6.1. 501.3.2 Exhaust opening protection. Exhaust openings that terminate outdoors shall be protected with corrosion- resistant screens, louvers or grilles. Openings in screens, louvers and grilles shall be sized not less than 1/4 inch (6.4 mm) and not larger than 1/2 inch (12.7 mm). Openings shall be protected against local weather conditions. Louvers that protect exhaust openings in structures located in hurricane-prone regions, as defined in the International Building Code, shall comply with AMCA Standard 550. Outdoor openings located in exterior walls shall meet the provisions for exterior wall opening protectives in accordance with the International Building Code. 501.4 Pressure equalization Mechanical exhaust systems shall be sized to remove the quantity of air required by this chapter to be exhausted. The system shall operate when air is required to be exhausted. Where mechanical exhaust is required in a room or space in other than occupancies in R-3 and dwelling units in R-2, such space shall be maintained with a neutral or negative pressure. If a greater quantity of air is supplied by a mechanical ventilating supply system than is removed by a mechanical exhaust for a room, adequate means shall be provided for the natural or mechanical exhaust of the excess air supplied. If only a mechanical exhaust system is installed for a room or if a greater quantity of air is removed by a mechanical exhaust system than is supplied by a mechanical ventilating supply system for a room, adequate makeup air shall be provided to satisfy the deficiency. 501.5 Ducts. Where exhaust duct construction is not specified in this chapter, such construction shall comply with Chapter 6. |
As we can see from the requirements above, the ventilation system MUST be INDEPENDENT of all other exhaust systems. This is meant to minimize the potential for spreading contaminants to other parts of the building. Without complete isolation, the hazards inherent in some exhaust systems cannot be confined to those systems and would jeopardize other systems and parts of the building and occupants. We want the ventilation (e.g. exhaust system) to REMOVE the hazardous gas/vapors/fumes from the work area and discharge it to a SAFE LOCATION. If the HAZMAT ventilation systems were tied into some other conveyance system then we stand the chance of spreading our HAZMAT and creating hazardous atmospheres in places we never thought possible!
Next, we see the code dictating where we can discharge our ventilation system. The air removed by every mechanical exhaust system shall be discharged OUTDOORS at a point where it will NOT CAUSE A PUBLIC NUISANCE and not less than the distances specified in Section 501.3.1. For EXPLOSIVE OR FLAMMABLE VAPORS, FUMES OR DUST the discharge must be:
- 30 feet from property lines;
- 10 feet from operable openings into buildings;
- 6 feet from exterior walls and roofs;
- 30 feet from combustible walls and operable openings into buildings which are in the direction of the exhaust discharge;
- 10 feet above adjoining grade
Those of you who have a “machinery room” or are exhausting a refrigerant you will have ADDITIONAL design requirements in Sections 1105.7 Refrigerant discharge and 1105.6.1 Machinery room discharge.
We also see that the IMC makes mention of “short-circuiting” the ventilation system! A concern we find often in both new and older facilities. Sometimes the design was just poorly done, sometimes it was done on purpose as it was the easiest and cheapest way to “check the box” and say we have a ventilation system, and sometimes the system was perfect when it was installed but over the years changes to the area have led to serious deficiencies in the system. The code simply states the air shall be discharged to a location from which it CANNOT AGAIN BE READILY DRAWN IN by the same system OR any other ventilating system. We can NOT discharge our exhausted air into an enclosed space such as an attic or crawl space and we most certainly can NOT discharge our exhausted air onto walkways, especially those which are used by the general public!
The code then goes on to cover exhaust openings. Those that terminate to the outdoor air, versus those going to a destruction device, shall be protected with CORROSION-RESISTANT SCREENS, LOUVERS OR GRILLES. The openings in these screens, louvers or grilles shall be AT LEAST 1/4 inch in dimension BUT NOT LARGER than 1/2 inch. The opening size must be large enough to inhibit blockage by debris and to prevent significant resistance to airflow, and yet must be small enough to keep out what is intended to be kept out such as rodents and large insects.
We can also see that the code addresses what tends to be the biggest failure of most mechanical exhaust ventilation systems… make-up air! The system has to have the ability to “sweep” the area/room with FRESH AIR pulled in from a CLEAN SOURCE and they exhaust the room to a SAFE location. Not having adequate make-up air or the air is NOT CLEAN, then we have a serious problem.
We will get into the design of ductwork later in this discussion, but yes the ductwork has materials of construction, sizing, and siting requirements.
The code also provides some guidance as to when a ventilation system is required, regardless of our IH Sampling results.
|
SECTION 502 REQUIRED SYSTEMS 502.1 General An exhaust system shall be provided, maintained and operated as specifically required by this section and for all occupied areas where machines, vats, tanks, furnaces, forges, salamanders and other appliances, equipment and processes in such areas produce or throw off dust or particles sufficiently light to float in the air, or which emit heat, odors, fumes, spray, gas or smoke, in such quantities so as to be irritating or injurious to health or safety. 502.1.1 Exhaust location. The inlet to an exhaust system shall be located in the area of heaviest concentration of contaminants. 502.1.2 Fuel-dispensing areas. The bottom of an air inlet or exhaust opening in fuel-dispensing areas shall be located not more than 18 inches (457 mm) above the floor. 502.1.3 Equipment, appliance and service rooms. Equipment, appliance and system service rooms that house sources of odors, fumes, noxious gases, smoke, steam, dust, spray or other contaminants shall be designed and constructed so as to prevent spreading of such contaminants to other occupied parts of the building. 502.1.4 Hazardous exhaust. The mechanical exhaust of high concentrations of dust or hazardous vapors shall conform to the requirements of Section 510. 502.2 Aircraft fueling and defueling 502.3 Battery-charging areas for powered industrial trucks and equipment. Ventilation shall be provided in an approved manner in battery-charging areas for powered industrial trucks and equipment to prevent a dangerous accumulation of flammable gases. 502.4 Stationary storage battery systems. 502.5 Valve-regulated lead-acid batteries in cabinets 502.6 Dry cleaning plants 502.7 Application of flammable finishes 502.8 Hazardous materials—general requirements. Exhaust ventilation systems for structures containing hazardous materials shall be provided as required in Sections 502.8.1 through 502.8.5. 502.8.1 Storage in excess of the maximum allowable quantities. Indoor storage areas and storage buildings for hazardous materials in amounts exceeding the maximum allowable quantity per control area shall be provided with mechanical exhaust ventilation or natural ventilation where natural ventilation can be shown to be acceptable for the materials as stored. Exceptions: 502.8.1.1 System requirements. Exhaust ventilation systems shall comply with all of the following: 1. The installation shall be in accordance with this code. 502.8.2 Gas rooms, exhausted enclosures and gas cabinets. The ventilation system for gas rooms, exhausted enclosures and gas cabinets for any quantity of hazardous material shall be designed to operate at a negative pressure in relation to the surrounding area. Highly toxic and toxic gases shall comply with Sections 502.9.7.1, 502.9.7.2 and 502.9.8.4. 502.8.3 Indoor dispensing and use. Indoor dispensing and use areas for hazardous materials in amounts exceeding the maximum allowable quantity per control area shall be provided with exhaust ventilation in accordance with Section 502.8.1. Exception: Ventilation is not required for dispensing and use of flammable solids other than finely divided particles. 502.8.4 Indoor dispensing and use—point sources. Where gases, liquids or solids in amounts exceeding the maximum allowable quantity per control area and having a hazard ranking of 3 or 4 in accordance with NFPA 704 are dispensed or used, mechanical exhaust ventilation shall be provided to capture gases, fumes, mists or vapors at the point of generation. Exception: Where it can be demonstrated that the gases, liquids or solids do not create harmful gases, fumes, mists 502.8.5 Closed systems. Where closed systems for the use of hazardous materials in amounts exceeding the maximum allowable quantity per control area are designed to be opened as part of normal operations, ventilation shall be provided in accordance with Section 502.8.4. 502.9 Hazardous materials—requirements for specific materials. Exhaust ventilation systems for specific hazardous materials shall be provided as required in Section 502.8 and Sections 502.9.1 through 502.9.11. 502.9.1 Compressed gases—medical gas systems. Rooms for the storage of compressed medical gases in amounts exceeding the permit amounts for compressed gases in the International Fire Code, and that do not have an exterior wall, shall be exhausted through a duct to the exterior of the building. Both separate airstreams shall be enclosed in a 1-hour-rated shaft enclosure from the room to the exterior. Approved mechanical ventilation shall be provided at a minimum rate of 1 cfm/ft2 [0.00508 m3/(s • m2)] of the area of the room. Gas cabinets for the storage of compressed medical gases in amounts exceeding the permit amounts for compressed gases in the International Fire Code shall be connected to an exhaust system. The average velocity of ventilation at the face of access ports or windows shall be not less than 200 feet per minute (1.02 m/s) with a minimum velocity of 150 feet per minute (0.76 m/s) at any point at the access port or window. 502.9.2 Corrosives. Where corrosive materials in amounts exceeding the maximum allowable quantity per control area are dispensed or used, mechanical exhaust ventilation in accordance with Section 502.8.4 shall be provided. 502.9.3 Cryogenics. Storage areas for stationary or portable containers of cryogenic fluids in any quantity shall be ventilated in accordance with Section 502.8. Indoor areas where cryogenic fluids in any quantity are dispensed shall be ventilated in accordance with the requirements of Section 502.8.4 in a manner that captures any vapor at the point of generation. Exception: Ventilation for indoor dispensing areas is not required where it can be demonstrated that the cryogenic fluids do not create harmful vapors. 502.9.4 Explosives. Not discussed here 502.9.5 Flammable and combustible liquids. Exhaust ventilation systems shall be provided as required by Sections 502.9.5.1 through 502.9.5.5 for the storage, use, dispensing, mixing and handling of flammable and combustible liquids. Unless otherwise specified, this section shall apply to any quantity of flammable and combustible liquids. Exception: This section shall not apply to flammable and combustible liquids that are exempt from the International Fire Code. 502.9.5.1 Vaults. Vaults that contain tanks of Class I liquids shall be provided with continuous ventilation at a rate of not less than 1 cfm/ft2 of floor area [0.00508 m3/(s • m2)], but not less than 150 cfm (4 m3/min). Failure of the exhaust airflow shall automatically shut down the dispensing system. The exhaust system shall be designed to provide air movement across all parts of the vault floor. Supply and exhaust ducts shall extend to a point not greater than 12 inches (305 mm) and not less than 3 inches (76 mm) above the floor. The exhaust system shall be installed in accordance with the provisions of NFPA 91. Means shall be provided to automatically detect any flammable vapors and to automatically shut down the dispensing system upon detection of such flammable vapors in the exhaust duct at a concentration of 25 percent of the LFL. 502.9.5.2 Storage rooms and warehouses. Liquid storage rooms and liquid storage warehouses for quantities of liquids exceeding those specified in the International Fire Code shall be ventilated in accordance with Section 502.8.1. 502.9.5.3 Cleaning machines. Areas containing machines used for parts cleaning in accordance with the International Fire Code shall be adequately ventilated to prevent accumulation of vapors. 502.9.5.4 Use, dispensing and mixing. Continuous mechanical ventilation shall be provided for the use, dispensing and mixing of flammable and combustible liquids in open or closed systems in amounts exceeding the maximum allowable quantity per control area and for bulk transfer and process transfer operations. The ventilation rate shall be not less than 1 cfm/ft2 [0.00508 m3/(s • m2)] of floor area over the design area. Provisions shall be made for the introduction of makeup air in a manner that will include all floor areas or pits where vapors can collect. Local or spot ventilation shall be provided where needed to prevent the accumulation of hazardous vapors. Exception: Where natural ventilation can be shown to be effective for the materials used, dispensed or mixed. 502.9.5.5 Bulk plants or terminals. 502.9.5.5.1 General. Ventilation shall be provided for rooms, buildings and enclosures in which Class I liquids are pumped, used or transferred. Design of ventilation systems shall consider the relatively high specific gravity of the vapors. Where natural ventilation is used, adequate openings in outside walls at floor level, unobstructed except by louvers or coarse screens, shall be provided. Where natural ventilation is inadequate, mechanical ventilation shall be provided. 502.9.5.5.2 Basements and pits. Class I liquids shall not be stored or used within a building having a basement or pit into which flammable vapors can travel, unless such area is provided with ventilation designed to prevent the accumulation of flammable vapors therein. 502.9.5.5.3 Dispensing of Class I liquids. Containers of Class I liquids shall not be drawn from or filled within buildings unless a provision is made to prevent the accumulation of flammable vapors in hazardous concentrations. Where mechanical ventilation is required, it shall be kept in operation while flammable vapors could be present. 502.9.6 Highly toxic and toxic liquids. Ventilation exhaust shall be provided for highly toxic and toxic liquids as required by Sections 502.9.6.1 and 502.9.6.2. 502.9.6.1 Treatment system. This provision shall apply to indoor and outdoor storage and use of highly toxic and toxic liquids in amounts exceeding the maximum allowable quantities per control area. Exhaust scrubbers or other systems for processing vapors of highly toxic liquids shall be provided where a spill or accidental release of such liquids can be expected to release highly toxic vapors at normal temperature and pressure. 502.9.6.2 Open and closed systems. Mechanical exhaust ventilation shall be provided for highly toxic and toxic liquids used in open systems in accordance with Section 502.8.4. Mechanical exhaust ventilation shall be provided for highly toxic and toxic liquids used in closed systems in accordance with Section 502.8.5. Exception: Liquids or solids that do not generate highly toxic or toxic fumes, mists or vapors. 502.9.7 Highly toxic and toxic compressed gases—any quantity. Ventilation exhaust shall be provided for highly toxic and toxic compressed gases in any quantity as required by Sections 502.9.7.1 and 502.9.7.2. 502.9.7.1 Gas cabinets. Gas cabinets containing highly toxic or toxic compressed gases in any quantity shall comply with Section 502.8.2 and the following requirements: 1. The average ventilation velocity at the face of gas cabinet access ports or windows shall be not less than 200 feet per minute (1.02 m/s) with a minimum velocity of 150 feet per minute (0.76 m/s) at any point at the access port or window. 2. Gas cabinets shall be connected to an exhaust system. 3. Gas cabinets shall not be used as the sole means of exhaust for any room or area. 502.9.7.2 Exhausted enclosures. Exhausted enclosures containing highly toxic or toxic compressed gases in any quantity shall comply with Section 502.8.2 and the following requirements: 1. The average ventilation velocity at the face of the enclosure shall be not less than 200 feet per minute (1.02 m/s) with a minimum velocity of 150 feet per minute (0.76 m/s). 3. Exhausted enclosures shall not be used as the sole means of exhaust for any room or area. 502.9.8 Highly toxic and toxic compressed gases—quantities exceeding the maximum allowable quantity per control area. Ventilation exhaust shall be provided for highly toxic and toxic compressed gases in amounts exceeding the maximum allowable quantities per control area as required by Sections 502.9.8.1 through 502.9.8.6. 502.9.8.1 Ventilated areas. The room or area in which indoor gas cabinets or exhausted enclosures are located shall be provided with exhaust ventilation. Gas cabinets or exhausted enclosures shall not be used as the sole means of exhaust for any room or area. 502.9.8.2 Local exhaust for portable tanks. A means of local exhaust shall be provided to capture leakage from indoor and outdoor portable tanks. The local exhaust shall consist of portable ducts or collection systems designed to be applied to the site of a leak in a valve or fitting on the tank. The local exhaust system shall be located in a gas room. Exhaust shall be directed to a treatment system where required by the International Fire Code. 502.9.8.3 Piping and controls—stationary tanks. Filling or dispensing connections on indoor stationary tanks shall be provided with a means of local exhaust. Such exhaust shall be designed to capture fumes and vapors. The exhaust shall be directed to a treatment system where required by the International Fire Code. 502.9.8.4 Gas rooms. The ventilation system for gas rooms shall be designed to operate at a negative pressure in relation to the surrounding area. The exhaust ventilation from gas rooms shall be directed to an exhaust system. 502.9.8.5 Treatment system. The exhaust ventilation from gas cabinets, exhausted enclosures and gas rooms, and local exhaust systems required in Sections 502.9.8.2 and 502.9.8.3 shall be directed to a treatment system where required by the International Fire Code. 502.9.8.6 Process equipment. Effluent from indoor and outdoor process equipment containing highly toxic or toxic compressed gases which could be discharged to the atmosphere shall be processed through an exhaust scrubber or other processing system. Such systems shall be in accordance with the International Fire Code. 502.9.9 Ozone gas generators. 502.9.10 LP-gas distribution facilities. LP-gas distribution facilities shall be ventilated in accordance with NFPA 58. 502.9.10.1 Portable container use. Above-grade underfloor spaces or basements in which portable LP-gas containers are used or are stored awaiting use or resale shall be provided with an approved means of ventilation. Exception: Department of Transportation (DOT) specification cylinders with a maximum water capacity of 2.5 pounds (1 kg) for use in completely self-contained hand torches and similar applications. The quantity of LP-gas shall not exceed 20 pounds (9 kg). 502.9.11 Silane gas. 502.10 Hazardous production materials (HPM). This section is a summary of the ventilation requirements for semiconductor facilities and references the IBC and IFC for further requirements. Parallel requirements may be found in Section 2703.14 of the IFC. 502.11 Motion picture projectors. 502.12 Organic coating processes. Enclosed structures involving organic coating processes in which Class I liquids are processed or handled shall be ventilated at a rate of not less than 1 cfm/ft2 [0.00508 m3/(s • m2)] of solid floor area. Ventilation shall be accomplished by exhaust fans that intake at floor levels and discharge to a safe location outside the structure. Noncontaminated intake air shall be introduced in such a manner that all portions of solid floor areas are provided with continuous uniformly distributed air movement. 502.13 Public garages 502.14 Motor vehicle operation 502.15 Repair garages 502.16 Repair garages for natural gas- and hydrogen fueled vehicles 502.17 Tire rebuilding or recapping 502.19 Indoor firing ranges 502.20 Manicure and pedicure stations. |
The code REQUIRES an exhaust system be provided, maintained and operated as specifically required by this section and for ALL OCCUPIED AREAS where machines, vats, tanks, furnaces, forges, salamanders and other appliances, equipment and processes in such areas produce or throw off dust or particles sufficiently light to float in the air, or which emit heat, odors, fumes, spray, gas or smoke, in such quantities so as to be irritating or injurious to health or safety.
The inlet to an exhaust system MUST be located in the area of the heaviest concentration of contaminants. This means we have to design our system to match the physical properties of our hazardous materials; if the Vapor Density (VD) is heavier than air then our “inlets” need to be down low and make-up air coming into the air higher up. If the VD is lighter than air, then we pull air in from ground level and exhaust through the ceiling.
We can see the code covers a lot of specific processes, which I will NOT discuss here as I want to stay focused on a broader range of hazardous materials systems.
Storage in EXCESS of the MAXIMUM ALLOWABLE QUANTITIES (MAQ)
When we have a “storage area” and the storage exceeds the MAQ, we MUST have mechanical exhaust ventilation or natural ventilation where natural ventilation can be shown to be acceptable for the materials stored. This basic requirement would NOT apply to storage areas for FLAMMABLE SOLIDS complying with Section 5904 of the International Fire Code (IFC) and storage areas and storage buildings for fireworks and explosives complying with Chapter 56 of the IFC.
When we do have an exhaust ventilation system, it MUST meet all of the following:
1. installation shall be in accordance with the IMC.
2. ventilation rate MUST be AT LEAST 1 cfm per square foot [0.00508 m3/(s • m2)] of floor area over the storage area.
WARNING: The minimum rate for mechanical ventilation is listed here; however, it is important to note that the Safety Data Sheets (SDS) must be reviewed because the ventilation needed to maintain a safe environment could require a much higher airflow rate for certain materials.
3. ventilation shall OPERATE CONTINUOUSLY unless alternate designs are approved by the AHJ.
4. A manual shutoff control MUST be provided OUTSIDE OF THE ROOM in a position adjacent to the access door to the room or in another approved location. The switch shall be a break-glass or other approved type and shall be labeled:
VENTILATION SYSTEM EMERGENCY SHUTOFF
5. The exhaust ventilation shall be designed to consider the density of the potential fumes or vapors released.
- For fumes or vapors that are heavier than air, exhaust shall be taken from a point within 12 inches (305 mm) of the floor.
- For fumes or vapors that are lighter than air, exhaust shall be taken from a point within 12 inches (305 mm) of the highest point of the room.
6. BOTH exhaust and inlet air openings shall be designed to provide air movement ACROSS ALL PORTIONS OF THE FLOOR OR ROOM to prevent the accumulation of vapors.
7. Exhaust air can NOT be recirculated to OCCUPIED AREAS if the materials stored are capable of emitting hazardous vapors and contaminants have not been removed. Air contaminated with explosive or flammable vapors, fumes or dust; flammable, highly toxic or toxic gases; or radioactive materials can NOT be recirculated.
Gas rooms, exhausted enclosures and gas cabinets
The ventilation system for gas rooms, exhausted enclosures, and gas cabinets for ANY QUANTITY of hazardous material shall be designed to operate at a negative pressure in relation to the surrounding area. Highly toxic and toxic gases shall comply with Sections 502.9.7.1, 502.9.7.2, and 502.9.8.4.
Indoor dispensing and use
Indoor dispensing and use areas for hazardous materials in amounts exceeding the MAQ per control area shall be provided with exhaust ventilation in accordance with Section 502.8.1. Ventilation is not required for dispensing and use of flammable solids other than finely divided particles.
Indoor dispensing and use—point sources
Where gases, liquids or solids in amounts exceeding the MAQ per control area and having a HAZARD RANKING OF 3 OR 4 IN ACCORDANCE WITH NFPA 704 are dispensed or used, mechanical exhaust ventilation MUST be provided to capture gases, fumes, mists or vapors AT THE POINT OF GENERATION. This is what we call LOCAL EXHAUST VENTILATION (LEV). Where it can be demonstrated by Industrial Hygiene sampling that the gases, liquids, or solids do not create harmful gases, fumes, mists, or vapors, then the codes exempt this LEV requirement.
Where we are handling/processing our hazardous materials in a CLOSED SYSTEM in amounts exceeding the MAQ per control area and are designed to be opened as part of NORMAL OPERATIONS, ventilation shall be provided in accordance with Section 502.8.4.
EXHAUST VENTILATION systems for specific hazardous materials shall be provided as required below:
Corrosives – Where corrosive materials in amounts exceeding the maximum allowable quantity per control area are dispensed or used, mechanical exhaust ventilation in accordance with Section 502.8.4 shall be provided.
Cryogenics – Storage areas for stationary or portable containers of cryogenic fluids in any quantity shall be ventilated in accordance with Section 502.8. Indoor areas where cryogenic fluids in any quantity are DISPENSED shall be ventilated in accordance with the requirements of Section 502.8.4 in a manner that CAPTURES ANY VAPOR AT THE POINT OF GENERATION. Ventilation for indoor dispensing areas is not required where it can be demonstrated that the cryogenic fluids do not create harmful vapors.
Flammable liquids – Exhaust ventilation systems shall be provided as required by Sections 502.9.5.1 through 502.9.5.5 for the storage, use, dispensing, mixing, and handling of flammable and combustible liquids. Unless otherwise specified, this section shall apply to ANY QUANTITY OF FLAMMABLE AND COMBUSTIBLE LIQUIDS. This shall not apply to flammable and combustible liquids that are exempt from the International Fire Code.
Storage rooms and warehouses – Liquid storage rooms and liquid storage warehouses for quantities of liquids exceeding those specified in the International Fire Code shall be ventilated in accordance with Section 502.8.1.
Use, Dispensing, and Mixing – CONTINUOUS MECHANICAL VENTILATION shall be provided for the use, dispensing and mixing of FLAMMABLE AND COMBUSTIBLE LIQUIDS in OPEN OR CLOSED systems in amounts exceeding the MAQ per control area AND for bulk transfer and process transfer operations. The ventilation rate shall be not less than 1 cfm/ft2 [0.00508 m3/(s • m2)] of floor area over the design area. Provisions shall be made for the introduction of makeup air in a manner that will include all floor areas or pits where vapors can collect. Local or spot ventilation shall be provided where needed to prevent the accumulation of hazardous vapors. Natural ventilation is acceptable when it can be shown to be effective for the materials used, dispensed, or mixed.
Bulk plants or terminals – Ventilation shall be provided for portions of properties where flammable and combustible liquids are received by tank vessels, pipelines, tank cars or tank vehicles AND which are stored or blended in bulk for the purpose of distributing such liquids by tank vessels, pipelines, tank cars, tank vehicles or containers as required by Sections 502.9.5.5.1 through 502.9.5.5.3.
Highly toxic and toxic LIQUIDS – Ventilation exhaust shall be provided for HIGHLY TOXIC AND TOXIC LIQUIDS as required by Sections 502.9.6.1 and 502.9.6.2.
Treatment system – apply to indoor and outdoor storage and use of highly toxic and toxic liquids in amounts exceeding the maximum allowable quantities per control area. Exhaust scrubbers or other systems for processing vapors of highly toxic liquids shall be provided where a spill or accidental release of such liquids can be expected to release highly toxic vapors at normal temperature and pressure.
Mechanical exhaust ventilation shall be provided for highly toxic and toxic liquids used in OPEN SYSTEMS in accordance with Section 502.8.4.
Mechanical exhaust ventilation shall be provided for highly toxic and toxic liquids used in CLOSED SYSTEMS in accordance with Section 502.8.5.
Highly toxic and toxic COMPRESSED GASES (ANY QUANTITY) – ventilation exhaust shall be provided for highly toxic and toxic compressed gases in any quantity as required by Sections 502.9.7.1 and 502.9.7.2. Gas cabinets containing highly toxic or toxic compressed gases IN ANY QUANTITY shall comply with Section 502.8.2 and the following requirements:
1. The average ventilation velocity at the face of gas cabinet access ports or windows shall be not less than 200 feet per minute (1.02 m/s) with a minimum velocity of 150 feet per minute (0.76 m/s) at any point at the access port or window.
2. Gas cabinets shall be connected to an exhaust system.
3. Gas cabinets shall not be used as the sole means of exhaust for any room or area.
Exhausted enclosures containing highly toxic or toxic compressed gases in ANY QUANTITY shall comply with Section 502.8.2 and the following requirements:
1. The average ventilation velocity at the face of the enclosure shall be not less than 200 feet per minute (1.02 m/s) with a minimum velocity of 150 feet per minute (0.76 m/s).
2. Exhausted enclosures shall be connected to an exhaust system
3. Exhausted enclosures shall not be used as the sole means of exhaust for any room or area.
Highly toxic and toxic COMPRESSED GASES (QUANTITIES EXCEEDING the MAQ) – Ventilation exhaust shall be provided for highly toxic and toxic compressed gases in amounts exceeding the maximum allowable quantities per control area as required by Sections 502.9.8.1 through 502.9.8.6. The room or area in which indoor gas cabinets or exhausted enclosures are located shall be provided with exhaust ventilation. Gas cabinets or exhausted enclosures shall not be used as the sole means of exhaust for any room or area. A means of local exhaust shall be provided to capture leakage from indoor and outdoor portable tanks. The local exhaust shall consist of portable ducts or collection systems designed to be applied to the site of a leak in a valve or fitting on the tank. The local exhaust system shall be located in a gas room. Exhaust shall be directed to a treatment system where required by the International Fire Code. Filling or dispensing connections on indoor stationary tanks shall be provided with a means of local exhaust. Such exhaust shall be designed to capture fumes and vapors. The exhaust shall be directed to a treatment system where required by the International Fire Code.
Gas Rooms – The ventilation system for gas rooms shall be designed to operate at a negative pressure in relation to the surrounding area. The exhaust ventilation from gas rooms shall be directed to an exhaust system.
Treatment system – The exhaust ventilation from gas cabinets, exhausted enclosures, and gas rooms, and local exhaust systems required in Sections 502.9.8.2 and 502.9.8.3 shall be directed to a treatment system where required by the International Fire Code.
Process equipment – Effluent from indoor and outdoor process equipment containing highly toxic or toxic compressed gases that could be discharged to the atmosphere shall be processed through an exhaust scrubber or other processing system. Such systems shall be in accordance with the International Fire Code.
So those two (2) sections cover the when and how mechanical ventilation needs to be designed, installed, and managed; now the code gets us into specifics on the motors and fans used to move the dirty air.
|
SECTION 503 MOTORS AND FANS 503.1 General. Motors and fans shall be sized to provide the required air movement. Motors in areas that contain flammable vapors or dusts shall be of a type approved for such environments. A manually operated remote control installed at an approved location shall be provided to shut off fans or blowers in flammable vapor or dust systems. Electrical equipment and appliances used in operations that generate explosive or flammable vapors, fumes or dusts shall be interlocked with the ventilation system so that the equipment and appliances cannot be operated unless the ventilation fans are in operation. Motors for fans used to convey flammable vapors or dusts shall be located outside the duct or shall be protected with approved shields and dustproofing. Motors and fans shall be provided with a means of access for servicing and maintenance. 503.2 Fans. Parts of fans in contact with explosive or flammable vapors, fumes or dusts shall be of nonferrous or nonsparking materials, or their casing shall be lined or constructed of such material. Where the size and hardness of materials passing through a fan are capable of producing a spark, both the fan and the casing shall be of nonsparking materials. Where fans are required to be spark resistant, their bearings shall not be within the airstream, and all parts of the fan shall be grounded. Fans in systems-handling materials that are capable of clogging the blades, and fans in buffing or woodworking exhaust systems, shall be of the radial-blade or tube-axial type. 503.3 Equipment and appliance identification plate. 503.4 Corrosion-resistant fans. Fans located in systems conveying corrosives shall be of materials that are resistant to the corrosive or shall be coated with corrosion-resistant materials. |
Motors and fans shall be sized to provide the required air movement.
Motors in areas that contain FLAMMABLE VAPORS OR DUST MUST be of a type approved for such environments (e.g. Class I or II rated motors).
A manually operated remote control installed at an approved location (may not be just outside the room/area!) shall be provided to shut off fans or blowers in flammable vapor or dust systems.
Electrical equipment and appliances used in operations that generate explosive or flammable vapors, fumes, or dust shall be INTERLOCKED WITH THE VENTILATION system so that the equipment and appliances CANNOT BE OPERATED unless the ventilation fans are in operation.
Motors for fans used to convey flammable vapors or dust shall be located OUTSIDE THE DUCT or shall be protected with approved shields and dust proofing. Motors and fans inside ducts shall be provided with a means of access for servicing and maintenance.
Parts of fans in contact with explosive or flammable vapors, fumes, or dust shall be of NONFERROUS OR NONSPARKING MATERIALS, or their casing shall be lined or constructed of such material.
Where the size and hardness of materials passing through a fan are capable of producing a spark, BOTH THE FAN AND THE CASING shall be of nonsparking materials.
Where fans are required to be spark resistant, their BEARINGS SHALL NOT BE WITHIN THE AIRSTREAM, and all parts of the fan shall be GROUNDED.
Fans in systems-handling materials that are CAPABLE OF CLOGGING THE BLADES, and fans in BUFFING OR WOODWORKING EXHAUST SYSTEMS, shall be of the RADIAL-BLADE OR TUBE-AXIAL TYPE.
 |
 |
| RADIAL-BLADE TYPE | TUBE-AXIAL TYPE |
Equipment and appliances used to exhaust EXPLOSIVE OR FLAMMABLE vapors, fumes, or dust shall bear an IDENTIFICATION PLATE STATING THE VENTILATION RATE for which the system was designed.
Fans located in systems conveying CORROSIVES shall be of materials that are resistant to the corrosive or shall be coated with corrosion-resistant materials.
|
SECTION 510 HAZARDOUS EXHAUST SYSTEMS 510.1 General. This section shall govern the design and construction of duct systems for hazardous exhaust and shall determine where such systems are required. Hazardous exhaust systems are systems designed to capture and control hazardous emissions generated from product handling or processes, and convey those emissions to the outdoors. Hazardous emissions include flammable vapors, gases, fumes, mists or dusts, and volatile or airborne materials posing a health hazard, such as toxic or corrosive materials. For the purposes of this section, the health-hazard rating of materials shall be as specified in NFPA 704. For the purposes of the provisions of Section 510, a laboratory shall be defined as a facility where the use of chemicals is related to testing, analysis, teaching, research or developmental activities. Chemicals are used or synthesized on a nonproduction basis, rather than in a manufacturing process. |
This section governs the design and construction of DUCT SYSTEMS for hazardous exhaust. Hazardous exhaust systems are systems designed to CAPTURE AND CONTROL hazardous emissions generated from product handling or processes and CONVEY those emissions to the OUTDOORS (or a destruction device). Hazardous emissions include flammable vapors, gases, fumes, mists or dust, and volatile or airborne materials posing a health hazard, such as toxic or corrosive materials. For the purposes of this section, the health-hazard rating of materials shall be as specified in NFPA 704.
Where required, as defined earlier in this post, a hazardous exhaust system is REQUIRED wherever operations involving the handling or processing of hazardous materials, in the absence of such exhaust systems and under normal operating conditions, have the potential to create one of the following conditions:
- A flammable vapor, gas, fume, mist, or dust is present in concentrations exceeding 25% of the lower flammability limit of the substance for the expected room temperature.
- A vapor, gas, fume, mist, or dust with a HEALTH-HAZARD RATING of 4 is present in ANY CONCENTRATION.
- A vapor, gas, fume, mist, or dust with a HEALTH-HAZARD RATING of 1, 2, or 3 is present in concentrations EXCEEDING 1% of the median lethal concentration of the substance for ACUTE INHALATION TOXICITY.
Equipment or machinery located inside buildings at LUMBERYARDS and WOODWORKING FACILITIES which generates or emits COMBUSTIBLE DUST (e.g. Class II HAZLOCs) shall be provided with an approved dust collection AND exhaust system installed in accordance with this section and the International Fire Code. Equipment and systems that are used to collect, process, or convey combustible dust shall be provided with an APPROVED EXPLOSION-CONTROL SYSTEM.
Equipment or machinery within a building that generates or emits COMBUSTIBLE FIBERS (e.g. Class III HAZLOCs) shall be provided with an approved dust-collecting and exhaust system. Such systems shall comply with this code and the International Fire Code.
The design and operation of the exhaust system shall be such that flammable contaminants are diluted in noncontaminated air to maintain concentrations in the exhaust flow below 25% of the contaminant’s lower flammability limit (LFL).
Hazardous exhaust systems shall be INDEPENDENT of other types of exhaust systems. Incompatible materials, as defined in the International Fire Code, shall not be exhausted through the same hazardous exhaust system. Hazardous exhaust systems shall NOT share common shafts with other duct systems, except where such systems are hazardous exhaust systems originating in the same fire area.
Systems for removal of vapors, gases, and smoke shall be designed by the constant velocity or equal friction methods.
Systems conveying particulate matter shall be designed employing the constant velocity method.
The design of the system shall be such that the emissions are confined to the area in which they are generated by AIR CURRENTS, HOODS OR ENCLOSURES, and shall be exhausted by a duct system to a safe location or treated by removing contaminants. Hoods or enclosures shall be used where contaminants originate in a limited area of space. The design of the hood or enclosure shall be such that air currents created by the exhaust systems will capture the contaminants and transport them directly to the exhaust duct.
The velocity and circulation of air in work areas shall be such that contaminants are captured by an airstream at the area where the emissions are generated and conveyed into a product-conveying duct system. Contaminated air from work areas where hazardous contaminants are generated shall be DILUTED below the thresholds specified in Section 510.2 with air that does not contain other hazardous contaminants (i.e. FRESH MAKE-UP AIR). This FRESH Makeup air shall be provided at a rate approximately equal to the rate that air is exhausted by the hazardous exhaust system. Makeup air intakes shall be located in accordance with Section 401.4. I have written about Section 401.4 several times as this is another common problem area we come across during our hazard assessments. One time I found a refrigeration plant that placed an evaporative condenser holding about 5,000 pounds directly and within a couple of feet of their machinery room make-up intake. The result was my article The Ventilation Design Basis begins with our intakes. But for those who do not want to click on the link, here is a summary of what is required of our FRESH AIR INTAKE:
401.4 Intake opening location. Air intake openings shall comply with all of the following:
-
- Intake openings shall be located NOT LESS THAN 10 feet (3048 mm) from lot lines or buildings on the same lot.
- Mechanical and gravity outdoor air intake openings shall be located NOT LESS THAN 10 FEET (3048 mm) horizontally from ANY HAZARDOUS OR NOXIOUS CONTAMINANT SOURCE, such as vents, streets, alleys, parking lots and loading docks, except as specified in Item 3 or Section 501.3.1. Outdoor air intake openings shall be permitted to be located less than 10 feet (3048 mm) horizontally from streets, alleys, parking lots and loading docks provided that the openings are located NOT LESS THAN 25 FEET (7620 mm) vertically above such locations. Where openings front on a street or public way, the distance shall be measured from the closest edge of the street or public way.
- Intake openings shall be located NOT LESS THAN 3 FEET (914 mm) BELOW contaminant sources where such sources are located within 10 feet (3048 mm) of the opening.
- Intake openings on structures in flood hazard areas shall be at or above the elevation required by Section 1612 of the International Building Code for utilities and attendant equipment.
The minimum clearance between hoods and COMBUSTIBLE CONSTRUCTION shall be the clearance required by the duct system. Hazardous exhaust duct systems MUST extend directly to the exterior of the building and shall NOT extend into or through ducts and plenums. Penetrations of structural elements by a hazardous exhaust system shall conform to Sections 510.7.1 through 510.7.4.
Fire dampers and smoke dampers are PROHIBITED in hazardous exhaust ducts because a closed damper will prevent all or part of the exhaust system from functioning and could possibly create a dangerous condition in the room or space where the exhaust system originates.
Hazardous exhaust systems are PERMITTED to penetrate “fire-resistance-rated assemblies”, OTHER THAN FIREWALLS, and fire and smoke dampers are NOT required at those penetrations because protection is provided by the fire-resistance-rated enclosure required by Sections 510.6.2 and 510.6.3.
Hazardous exhaust ducts that penetrate fire-resistance-rated shafts shall comply with Section 714.3.1 or 714.3.1.2 of the International Building Code. These penetrations of shaft walls by hazardous exhaust ducts must be protected as they were tested as part of a fire-resistance-rated assembly or protected by a through-penetration firestop system.
Hazardous exhaust systems that penetrate a FLOOR/CEILING ASSEMBLY shall be enclosed in a fire-resistance-rated shaft constructed in accordance with the International Building Code. To reduce the risk of spreading fire from the hazardous exhaust system to other parts of the building, the hazardous exhaust system must be enclosed in a fire-resistance-rated shaft enclosure from the point where the system penetrates a floor level to the termination outdoors. A MINIMUM 1-hour fire-resistance-rated shaft enclosure is required even though the floor/ceiling assembly itself may not be fire-resistance-rated. The requirements for constructing the shaft enclosure and for the minimum fire-resistance ratings are given in the IBC. In addition to reducing the risk associated with fire, the rated enclosures will also help protect the duct from physical damage and may provide some protection against the spread of hazardous exhaust in the event of an explosion or duct failure.
| The IBC explains the differences between firewalls, fire barriers, and other fire-resistance-rated assemblies. A FIREWALL creates separate buildings. Hazardous exhaust ducts are NOT allowed to penetrate firewalls because the penetration of a firewall by a hazardous exhaust duct would introduce a potential hazard from one building into another. Ducts can NOT penetrate a firewall – this is different than what was stated above concerning “fire-resistance-rated wall assemblies“. |
Hazardous exhaust duct systems that penetrate fire-resistance-rated WALL ASSEMBLIES shall be enclosed in fire-resistance-rated construction from the point of penetration to the outlet terminal, except where the interior of the duct is equipped with an approved automatic fire suppression system. Ducts shall be enclosed in accordance with the International Building Code requirements for shaft construction and such enclosure shall have a minimum fire-resistance rating of not less than the highest fire-resistance-rated wall assembly penetrated. So hazardous exhaust ducts that penetrate a vertical fire-resistance-rated assembly (wall) must be enclosed in fire-resistance-rated construction unless the hazardous exhaust duct is protected internally by an approved automatic fire suppression system. The enclosure must be continuous (both horizontally and vertically) from the first fire-resistance-rated assembly penetrated to the termination point of the exhaust. The entire enclosure must have a fire-resistance rating equivalent to the greatest fire rating of any assembly penetrated by the duct. Additionally, if the enclosure also penetrates a floor/ceiling assembly, the fire-resistance rating must not be less than that required by the IBC based on the number of stories connected.
The enclosure requirements include vertical shafts and what could be viewed as “horizontal shafts” and can be summarized as follows:
- Hazardous exhaust ducts, whether protected by a fire suppression system or not, that penetrate any floor/ceiling assembly (fire-resistance-rated or not), must be enclosed in a fire-resistance-rated shaft.
- Hazardous exhaust ducts without fire suppression system protection that penetrate a fire-resistance-rated wall assembly must be enclosed in fire-resistance-rated enclosures from the first penetration to the exhaust termination.
- Hazardous exhaust ducts having fire suppression system protection that penetrate a fire-resistance-rated assembly other than a floor/ceiling assembly need not be enclosed at that penetration.
One of the purposes for the horizontal enclosure of hazardous exhaust ducts is to compensate for the lack of fire dampers in such systems.
Ducts shall be protected with an approved automatic fire suppression system installed in accordance with the International Building Code. Dont panic… there are some nice exceptions:
- An approved automatic fire suppression system shall not be required in ducts conveying materials, fumes, mists, and vapors that are NON-FLAMMABLE AND NONCOMBUSTIBLE under all conditions and at any concentrations.
- Automatic fire suppression systems shall not be required in metallic and noncombustible, nonmetallic exhaust ducts in semiconductor fabrication facilities.
- An approved automatic fire suppression system shall not be required in ducts where the largest cross-sectional diameter of the duct is less than 10 inches.
- For laboratories, as defined in Section 510.1, automatic fire protection systems shall not be required in laboratory hoods or exhaust systems.
Ducts used to convey hazardous exhaust shall be constructed of materials approved for installation in such an exhaust system and shall comply with one of the following:
- Ducts shall be constructed of approved G90 galvanized sheet steel, with a minimum nominal thickness as specified in Table 510.9 (see below).
- Ducts used in systems exhausting nonflammable corrosive fumes or vapors shall be constructed of nonmetallic materials that exhibit a flame spread index of 25 or less and a smoke-developed index of 50 or less when tested in accordance with ASTM E84 or UL 723 and that are listed and labeled for the application.
Where the products being exhausted are detrimental to the duct material, the ducts shall be constructed of alternative materials that are compatible with the exhaust.
To provide structural strength and a degree of corrosion resistance, metallic ducts in hazardous exhaust systems must be constructed of G90 galvanized
sheet steel. The amount of galvanizing (zinc or zinc alloy coating) is expressed in terms of weight per unit area, and G90 is an ASTM inch-pound (mm-kg) designation
for the weight of coating on a given area of sheet metal. Sheet steel is a noncombustible material, which provides protection against the spread of fire and smoke outside of the duct enclosure. The thickness of the exhaust duct is regulated by Table 510.9. Part of the justification for allowing the omission of fire dampers in hazardous exhaust ducts is the fact that steel ducts possess inherent resistance to the spread of fire. Galvanized steel is not an appropriate duct material for all substances handled in the broad category of hazardous exhaust systems. A duct material compatible with the exhaust must be selected and factors such as corrosion resistance, abrasion resistance, chemical resistance, and operating temperatures must be taken into account. For example, stainless steel or steel coated with polyvinyl chloride (PVC) might be used in systems where the exhaust is corrosive to G90 galvanized steel. Nonmetallic ducts used to convey nonflammable corrosive fumes or vapors
must be listed and labeled for the application. Note that this section implies that nonmetallic ducts are permitted only for conveying nonflammable corrosive
contaminants.
To reduce the possible contribution to the spread of fire and smoke, these materials must be tested to ASTM E84 or UL 723. These materials are limited to a maximum flame spread index of 25 and a smoke-developed index of 50. Information on industrial exhaust systems can be obtained from NFPA 91, SMACNA’s Accepted Industry Practice for Industrial Duct Construction, ASHRAE’s Handbook of Applications and ASHRAE’s HVAC Systems and Equipment Handbook.
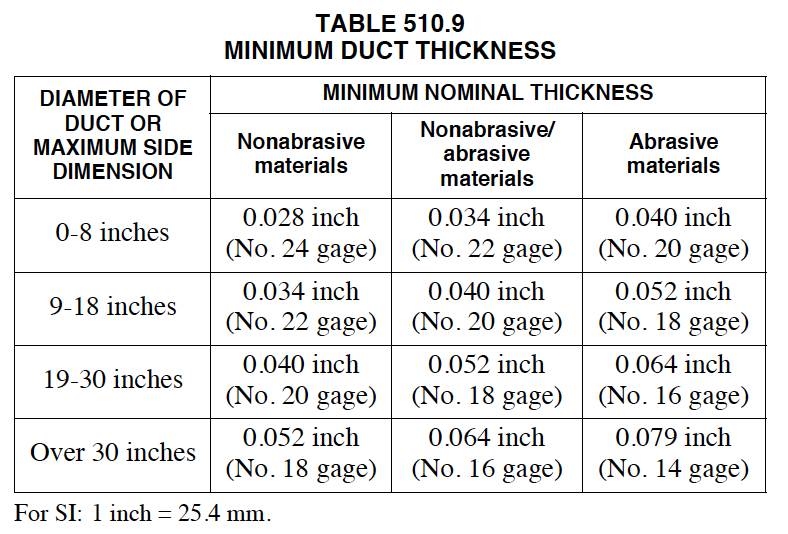
Table 510.9 establishes the minimum material thickness for hazardous exhaust duct construction. The material referred to in Table 510.9 is galvanized sheet steel, as prescribed in Section 510.9. However, alternative materials can be approved for use if the code official has evaluated the alternative material for its compatibility with the exhausted material and its suitability for the application. Specifically, the alternative duct material must demonstrate its equivalence to the structural strength, fire resistance, combustibility, corrosion resistance, friction loss, and vapor permeability of galvanized steel. One commonly used alternative material is stainless steel.
Table 510.9 also shows the minimum duct thickness based on the size of the duct and whether the materials being exhausted are abrasive, nonabrasive or both. The column designated “nonabrasive/abrasive materials” indicates that the duct will be used to exhaust materials that are somewhat abrasive or that are mixtures of nonabrasive and abrasive components. Abrasive particles can erode the duct material; therefore, the required minimum duct thicknesses for exhaust systems handling abrasive materials are greater than required for ducts handling nonabrasive materials.
Ducts shall be made tight with lap joints having a minimum lap of 1 inch (25 mm). Joints used in ANSI/SMACNA Round Industrial Duct Construction Standards and ANSI/SMACNA Rectangular Industrial Duct Construction Standards are also acceptable. Poor joints in positive-pressure ducts will cause the material being conveyed to leak from the duct. In the case of negative pressure ducts, poor joints allow infiltration, thereby reducing the level of performance of the overall system. Leakage of any kind can be a fire, explosion or health hazard. Duct joints should be lapped so that the male end points in the direction of flow. This orientation will reduce turbulence and friction loss and will help prevent the accumulation of solids under the ledges created by the joints. The types of joints permitted in either of these referenced standards have been used in the industrial exhaust and conveyance systems for years and have provided acceptable alternatives to lap joints.
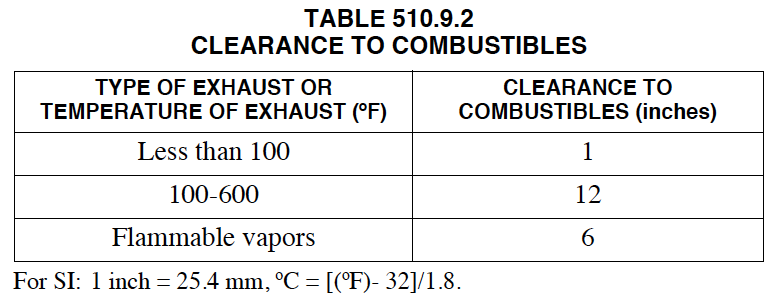
Ducts shall have a clearance to combustibles in accordance with Table 510.9.2. Exhaust gases having temperatures in excess of 600ºF (316ºC) shall be exhausted to a chimney in accordance with Section 511.2.
To protect the building and any adjacent buildings from potential fire hazards, high-temperature exhaust [600ºF (316ºC)] must discharge to the atmosphere through a metal chimney (smokestack).
Table 510.9.2 contains the minimum required clearance from the hazardous exhaust duct to combustible materials. The clearance is a function of the temperature of the exhausted material and the flammability of the material. If an exhaust falls into more than one category, the more stringent requirements apply. For example, if a hazardous exhaust system is exhausting flammable vapors at a temperature of 70ºF (21ºC), the minimum clearance to combustible materials must be 6 inches (152 mm) and not 1 inch (25 mm) as stated in the table for exhaust temperatures less than 100ºF (38ºC) (see commentary, Sections 510.3 and 510.8).
Systems exhausting POTENTIALLY EXPLOSIVE MIXTURES shall be protected with an approved explosion relief system or by an approved explosion prevention system designed and installed in accordance with NFPA 69. An explosion relief system shall be designed to minimize the structural and mechanical damage resulting from an explosion or deflagration within the exhaust system. An explosion prevention system shall be designed to prevent an explosion or deflagration from occurring.
Hazardous exhaust systems that exhaust potentially explosive mixtures, such as flammable gases and combustible dusts in air, must be protected by an explosion relief system or explosion prevention system designed to comply with NFPA 69. Deflagration is defined as the propagation of a combustion zone at a velocity that is less than the speed of sound in the unreacted medium. The explosion relief system is used to automatically vent the combustion gases and pressures resulting from a deflagration within the hazardous exhaust system so that structural and mechanical damage is minimized.
Ducts shall be supported at intervals not exceeding 10 feet (3048 mm). Supports shall be constructed of noncombustible material. Proper support of the duct system requires designing for the weight of the duct and its contents, as well as for dynamic loads, such as those created by exhaust velocity and vibrations. Proper support is necessary to maintain proper alignment of the duct system and to prevent excessive stress on ducts and duct joints. A sagging duct will increase the internal resistance to airflow, reduce the efficiency of the system and cause the accumulation of exhaust products at low points. Duct support spacing is limited to not more than 10 feet (3048 mm) between supports because commonly used duct materials will sag at larger spacing intervals. Supports must be constructed of “Noncombustible materials,” as defined in Chapter 2 of the IMC. The use of combustible supports could allow the duct system to fail in the event of a fire in the building, possibly contributing to the fire hazard. Also, combustible supports are obviously not compatible with high-temperature exhaust ducts.